


$365,000
$365,000
For more information regarding the value of a property, please contact us for a free consultation.
126 Ridgeline RD Clyde, NC 28721
3 Beds
2 Baths
2,250 SqFt
Key Details
Sold Price $365,000
Property Type Single Family Home
Sub Type Single Family Residence
Listing Status Sold
Purchase Type For Sale
Square Footage 2,250 sqft
Price per Sqft $162
Subdivision Oak Park
MLS Listing ID 4427000
Sold Date 11/10/26
Style Modern,Ranch
Bedrooms 3
Full Baths 2
HOA Fees $16/ann
HOA Y/N 1
Abv Grd Liv Area 1,509
Year Built 1997
Lot Size 0.810 Acres
Acres 0.81
Property Sub-Type Single Family Residence
Property Description
HIGHEST & BEST OFFERS DUE BY FRIDAY, 9/25/26
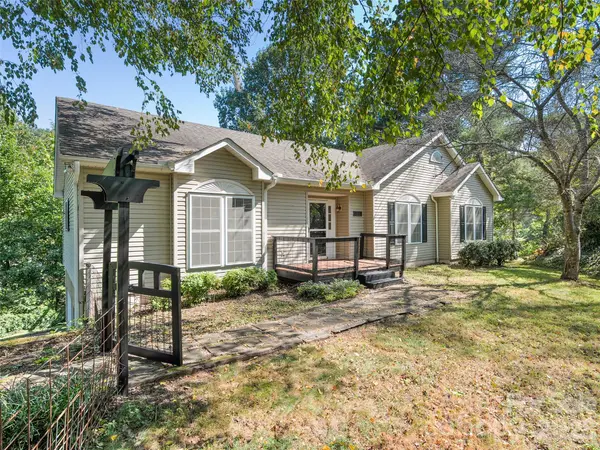
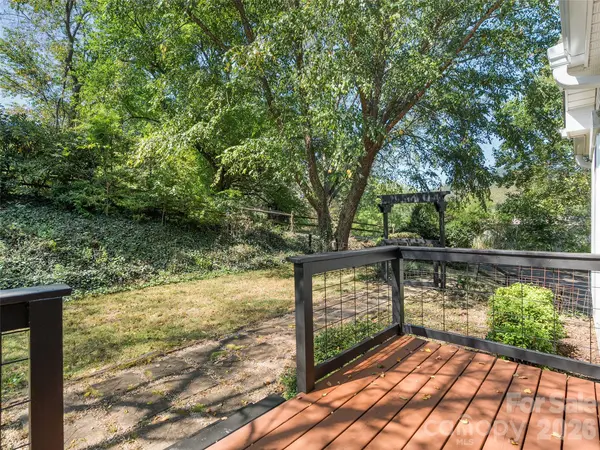
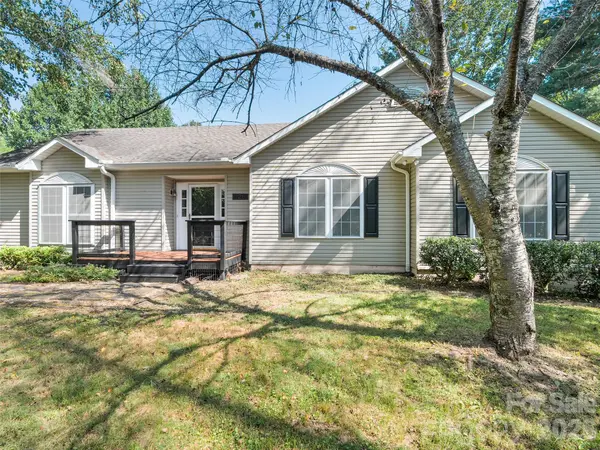
Welcome to this attractive modern ranch-style frame modular home with end of street privacy offering more than 2,200 square feet of finished living space plus over 700 square feet of unfinished basement area ready for storage, a workshop, or future living space. The open floor plan creates an easy flow from the large great room with gas fireplace into a spacious family room and kitchen featuring granite countertops. The generous primary suite is a standout, complete with a soaker tub and walk-in shower, while two additional bedrooms and a second full bath serve family or guests with ease. Exterior finishes include vinyl siding, architectural shingles, and vinyl windows for low-maintenance living. Located in a fantastic family neighborhood, the home is very convenient to Asheville, Waynesville, and Jackson County—ideal for commuting, shopping, schools, and mountain recreation. A practical, comfortable home with room to grow and a location that works.
Location
State NC
County Haywood
Zoning Res
Rooms
Basement Basement Garage Door, Exterior Entry, Full, Interior Entry, Partially Finished, Storage Space
Main Level Bedrooms 3
Interior
Interior Features Garden Tub, Pantry, Walk-In Closet(s)
Heating Central, Heat Pump
Cooling Central Air, Heat Pump
Flooring Carpet, Vinyl, Wood
Fireplaces Type Gas Log, Great Room
Fireplace true
Appliance Dishwasher, Electric Oven, Electric Range, Microwave, Refrigerator
Laundry In Basement, Utility Room
Exterior
Garage Spaces 2.0
Fence Partial
Utilities Available Cable Available, Propane
View Winter
Roof Type Architectural Shingle
Street Surface Concrete,Paved
Porch Covered, Deck, Front Porch, Other - See Remarks
Garage true
Building
Lot Description Level, Rolling Slope
Foundation Basement
Sewer Public Sewer
Water City
Architectural Style Modern, Ranch
Level or Stories One
Structure Type Synthetic Stucco,Vinyl
New Construction false
Schools
Elementary Schools Clyde
Middle Schools Canton
High Schools Pisgah
Others
HOA Name Oak Park Road Maintenance Only
Senior Community false
Restrictions Subdivision
Acceptable Financing Cash, Conventional
Listing Terms Cash, Conventional
Special Listing Condition None
Read Less
Want to know what your home might be worth? Contact us for a FREE valuation!

Our team is ready to help you sell your home for the highest possible price ASAP
© 2026 Listings courtesy of Canopy MLS as distributed by MLS GRID. All Rights Reserved.
Bought with Alena Melton • Sundog Realty, Inc.
Nearby Locations