


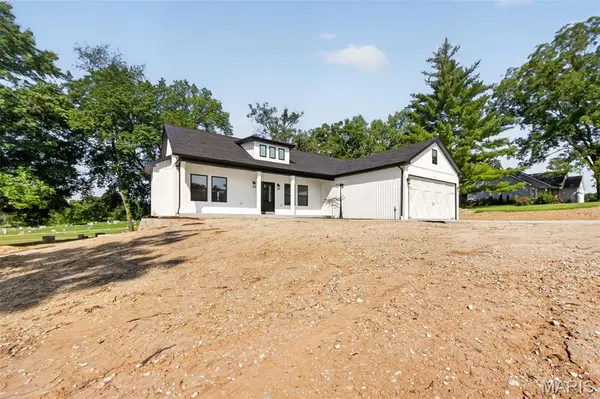
$388,000
$398,900
2.7%For more information regarding the value of a property, please contact us for a free consultation.
57 Straight ST Elsberry, MO 63343
3 Beds
3 Baths
1,560 SqFt
Key Details
Sold Price $388,000
Property Type Single Family Home
Sub Type Single Family Residence
Listing Status Sold
Purchase Type For Sale
Square Footage 1,560 sqft
Price per Sqft $248
MLS Listing ID 26023036
Sold Date 11/18/26
Style Ranch
Bedrooms 3
Full Baths 2
Half Baths 1
Year Built 2026
Annual Tax Amount $157
Lot Size 0.567 Acres
Acres 0.567
Lot Dimensions 130x170x145x169
Property Sub-Type Single Family Residence
Property Description
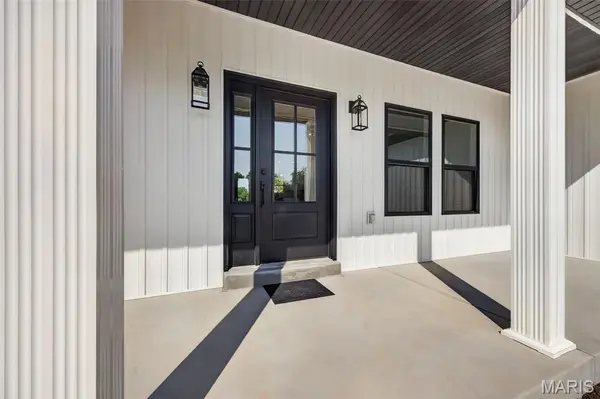
Brand-new ranch home offering abundant natural light, neutral colors, and a desirable split-bedroom floor plan. This thoughtfully designed home features 3 bedrooms, 2.5 bathrooms, a full walkout basement, and a 2-car attached garage. The functional layout provides excellent flow from the garage entry, leading into the laundry room, which connects to the primary suite's walk-in closet. The spacious primary bathroom features dual vanities, a relaxing soaker tub, and a separate shower before flowing into the primary bedroom. The kitchen is beautifully appointed with white cabinetry, including select 42-inch upper cabinets with crown molding, granite countertops, and ample storage space. Throughout the main level, you'll find attractive 9-foot ceilings that enhance the open and airy feel. The full walkout basement features a 9-foot pour, rough-in plumbing for a future bathroom, and a sump pump, providing excellent potential for additional finished living space. Step outside to enjoy the low-maintenance Trex deck overlooking the backyard.
Location
State MO
County Lincoln
Area 460 - Elsberry R-2
Rooms
Basement 9 ft + Pour, Full, Walk-Out Access
Main Level Bedrooms 3
Interior
Interior Features Breakfast Bar, Kitchen Island
Heating Forced Air
Cooling Central Air
Fireplace N
Appliance Dishwasher, Microwave, Electric Oven
Laundry Laundry Room
Exterior
Parking Features true
Garage Spaces 2.0
Utilities Available Electricity Connected
View Y/N No
Roof Type Architectural Shingle
Private Pool false
Building
Lot Description City Lot
Story 1
Builder Name Collins Construction
Sewer Public Sewer
Water Public
Level or Stories One
Structure Type Frame
Schools
Elementary Schools Clarence Cannon Elem.
Middle Schools Ida Cannon Middle
High Schools Elsberry High
School District Elsberry R-Ii
Others
Ownership Private
Acceptable Financing Cash, Conventional, FHA, USDA, VA Loan
Listing Terms Cash, Conventional, FHA, USDA, VA Loan
Special Listing Condition Standard
Read Less
Want to know what your home might be worth? Contact us for a FREE valuation!

Our team is ready to help you sell your home for the highest possible price ASAP
Bought with Megan Miller
Nearby Locations