



$599,000
$599,000
For more information regarding the value of a property, please contact us for a free consultation.
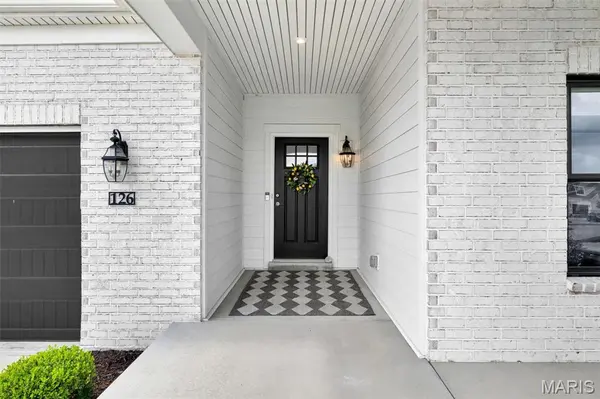
126 Haven Ridge CT Dardenne Prairie, MO 63368
3 Beds
3 Baths
2,440 SqFt
Key Details
Sold Price $599,000
Property Type Single Family Home
Sub Type Villa
Listing Status Sold
Purchase Type For Sale
Square Footage 2,440 sqft
Price per Sqft $245
Subdivision Courtyards At Barathaven
MLS Listing ID 26049586
Sold Date 11/17/26
Style Modern
Bedrooms 3
Full Baths 3
HOA Fees $200/mo
Year Built 2022
Annual Tax Amount $9,033
Lot Size 8,672 Sqft
Acres 0.1991
Property Sub-Type Villa
Property Description
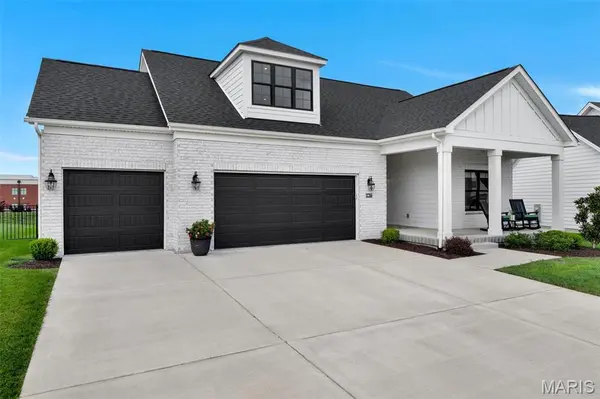
Don't miss your opportunity to own one of the largest villas in the community! This priced to sell villa stands out with its rare second-story bonus suite, offering the perfect space for guests, extended family, or a private retreat. Step inside to an open-concept floor plan designed for both comfort and entertaining. The spacious living room features a cozy gas fireplace and flows seamlessly into the bright eat-in kitchen. Just off the main living area, you'll find a generous home office, ideal for working from home or creating a flexible living space. The main-floor primary suite is a true retreat, complete with private access to the covered patio, a custom walk-in closet, and a luxurious en-suite bath. All bedroom closets are custom from St. Louis Closet Company and windows throughout villa are Pella. Main-floor laundry adds everyday convenience. Upstairs, you'll discover an expansive bonus living area, an additional bedroom, and a full bath—perfect for guests or multi-generational living. Outside, enjoy a fenced backyard, a covered patio, and an oversized three-car garage. Low HOA fees include irrigation, ;awn mowing and additional community amenities, making maintenance easy and affordable. With its spacious layout, premium features, and one-of-a-kind floor plan, this villa is truly one of the finest homes in the neighborhood. Schedule your private showing today!
Location
State MO
County St. Charles
Area 410 - Francis Howell
Rooms
Basement 8 ft + Pour, Concrete, Egress Window, Sump Pump
Main Level Bedrooms 2
Interior
Interior Features Ceiling Fan(s), Eat-in Kitchen, Granite Counters, Kitchen Island, Open Floorplan, Pantry, Walk-In Closet(s)
Heating Forced Air
Cooling Central Air, Electric
Flooring Carpet, Luxury Vinyl
Fireplaces Number 1
Fireplaces Type Gas, Living Room
Fireplace Y
Appliance Stainless Steel Appliance(s), Electric Cooktop, Dishwasher, Microwave, Oven
Laundry Main Level
Exterior
Exterior Feature Awning(s)
Parking Features true
Garage Spaces 3.0
Fence Fenced
Utilities Available Cable Available, Electricity Connected, Sewer Connected, Water Connected
Amenities Available None
View Y/N No
Building
Lot Description Back Yard, Few Trees, Front Yard, Landscaped, Sprinklers In Front, Sprinklers In Rear
Story 1.5
Builder Name Reisch-Sonsone
Sewer Public Sewer
Water Public
Level or Stories One and One Half
Structure Type Board & Batten Siding,Brick,HardiPlank Type,Vertical Siding
Schools
Elementary Schools John Weldon Elem.
Middle Schools Francis Howell Middle
High Schools Francis Howell High
School District Francis Howell R-Iii
Others
HOA Fee Include Maintenance Grounds,Maintenance Parking/Roads,Common Area Maintenance,Snow Removal
Acceptable Financing Cash, Conventional, FHA, VA Loan
Listing Terms Cash, Conventional, FHA, VA Loan
Special Listing Condition Standard
Read Less
Want to know what your home might be worth? Contact us for a FREE valuation!

Our team is ready to help you sell your home for the highest possible price ASAP
Bought with Tim Holmes
Nearby Locations