

$429,900
$429,900
For more information regarding the value of a property, please contact us for a free consultation.
1110 Oak Ridge ST Kearney, MO 64060
4 Beds
3 Baths
2,250 SqFt
Key Details
Sold Price $429,900
Property Type Single Family Home
Sub Type Single Family Residence
Listing Status Sold
Purchase Type For Sale
Square Footage 2,250 sqft
Price per Sqft $191
Subdivision Noah'S Landing
MLS Listing ID 2623162
Sold Date 11/19/26
Style Traditional
Bedrooms 4
Full Baths 3
HOA Fees $16/ann
Lot Size 0.320 Acres
Acres 0.32
Property Sub-Type Single Family Residence
Source hmls
Property Description
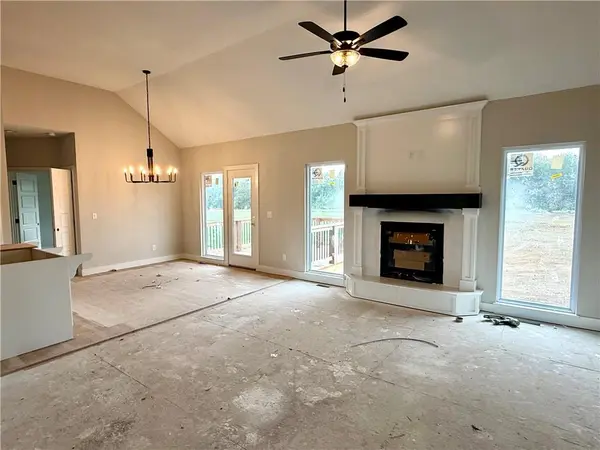
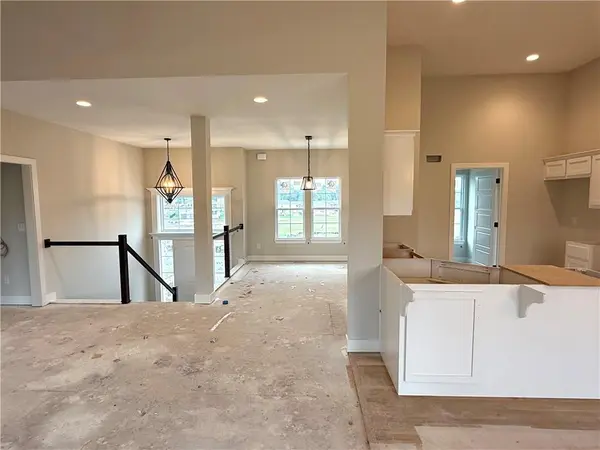
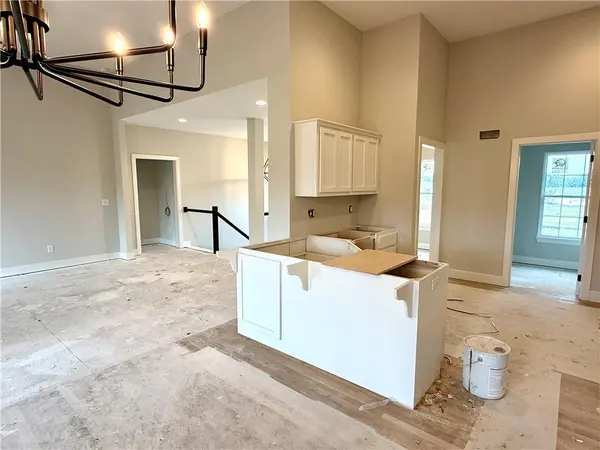
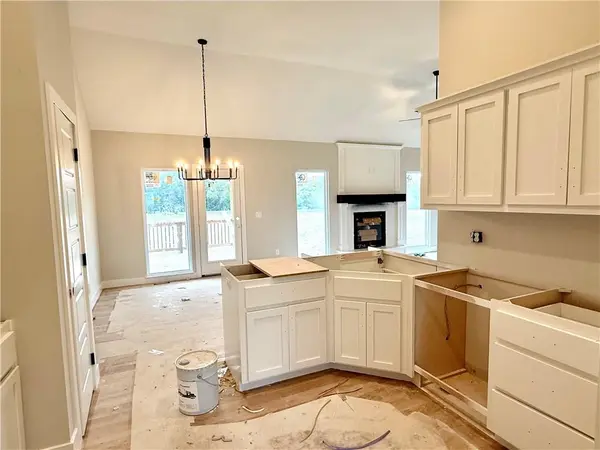
Approximately 30 DAYS TO COMPLETION! Be the first to call home in the NEWEST PHASE of NOAH'S LANDING! The popular "BROOKE" by Robertson Construction is a 4 bedroom, 3 Full bath, 3 car split entry with an Open Layout and beautiful detail throughout! The Main Level offers a seamless flow from room to room making it a highly sought-after floor plan! The Kitchen features Custom Built Cabinets with soft close doors, Solid Surface Countertop, Stainless Appliances and Pantry. Dedicated Laundry Room is conveniently located off of the Kitchen. REAL HARDWOOD Floor in Kitchen and Breakfast area. The PRIVATE Master Bedroom has a Walk-in Closet and Master Bath with a separate tub and shower. Additional FINISHED SQUARE FOOTAGE in the Lower Level offering a Rec Room, 4th Bedroom and 3rd Full bath. Stone accents on the Exterior compliment and complete this beautiful design! Located in the highly-rated Kearney School District. Photos and matterport are of a previously built home, features and finishes may vary.
Location
State MO
County Clay
Rooms
Other Rooms Recreation Room
Basement Basement BR, Finished
Interior
Interior Features Ceiling Fan(s), Custom Cabinets, Pantry, Vaulted Ceiling(s), Walk-In Closet(s)
Heating Heatpump/Gas
Cooling Electric, Heat Pump
Flooring Carpet, Tile, Wood
Fireplaces Number 1
Fireplaces Type Gas, Gas Starter, Living Room
Fireplace Y
Appliance Dishwasher, Disposal, Microwave, Electric Range, Stainless Steel Appliance(s)
Laundry Laundry Room, Off The Kitchen
Exterior
Parking Features true
Garage Spaces 3.0
Roof Type Composition
Building
Lot Description City Limits, City Lot
Entry Level Split Entry
Sewer Public Sewer
Water Public
Structure Type Frame,Stone Trim
Schools
Elementary Schools Kearney
Middle Schools Kearney
High Schools Kearney
School District Kearney
Others
Ownership Private
Acceptable Financing Cash, Conventional, FHA, VA Loan
Listing Terms Cash, Conventional, FHA, VA Loan
Read Less
Want to know what your home might be worth? Contact us for a FREE valuation!

Our team is ready to help you sell your home for the highest possible price ASAP

Nearby Locations